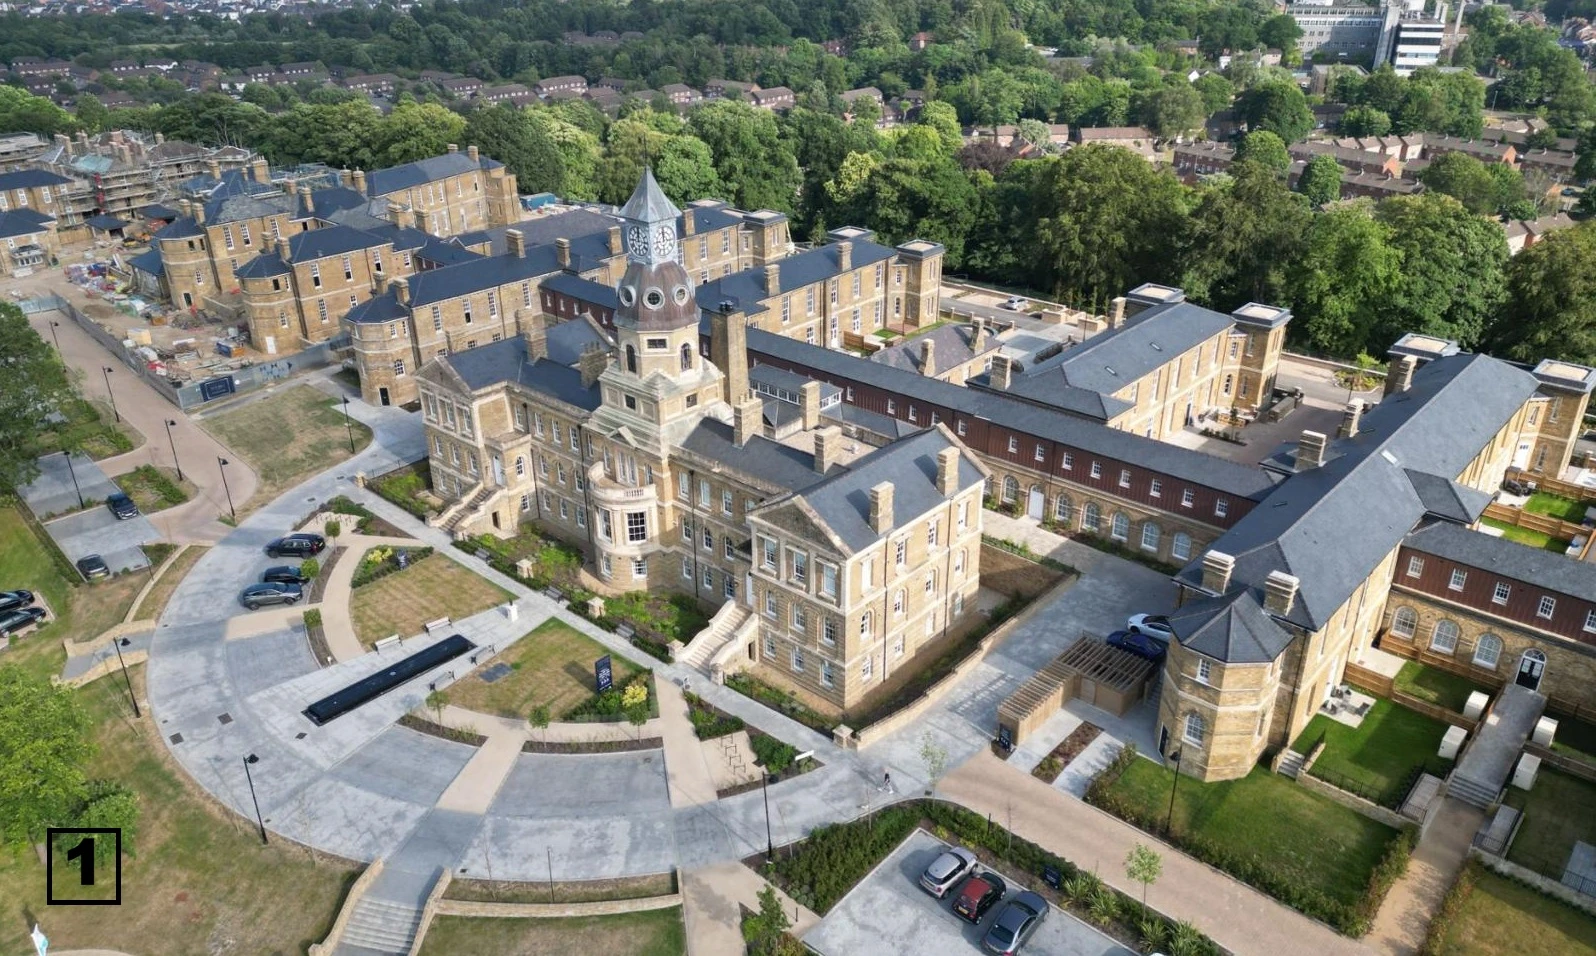
The project challenge
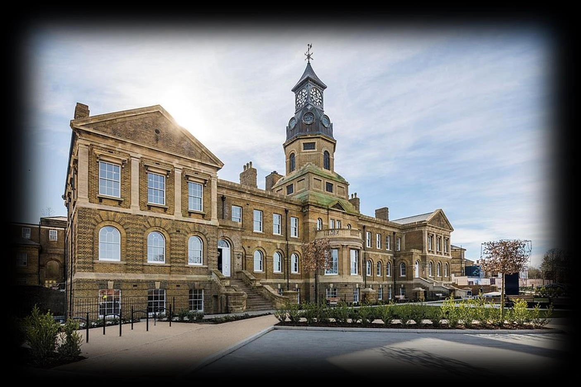
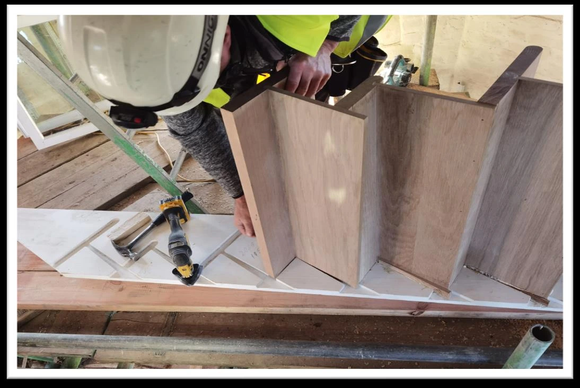
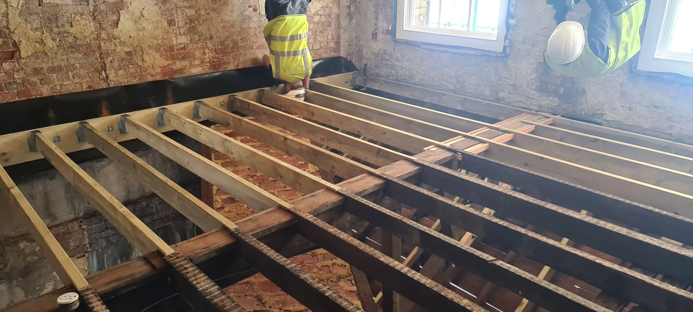
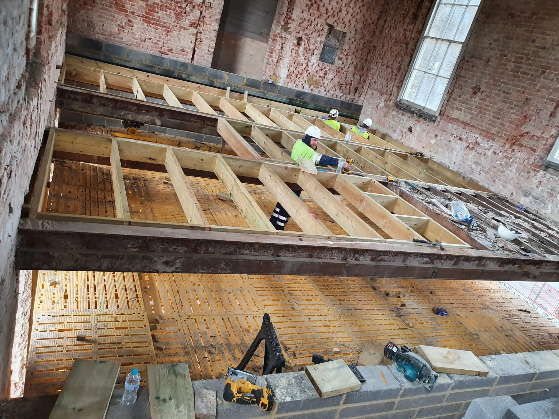
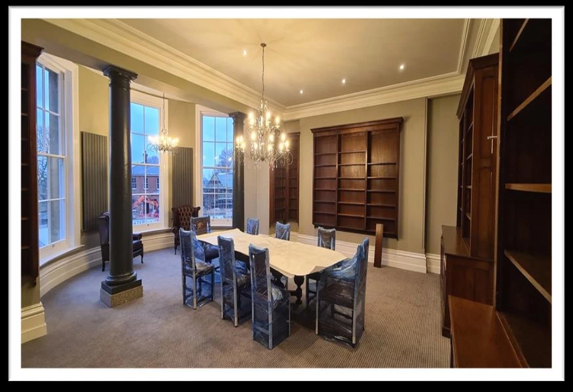
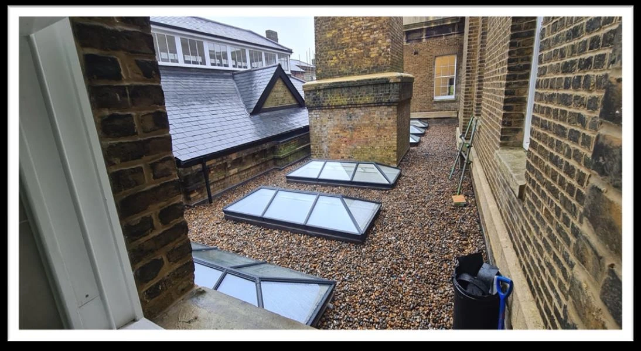
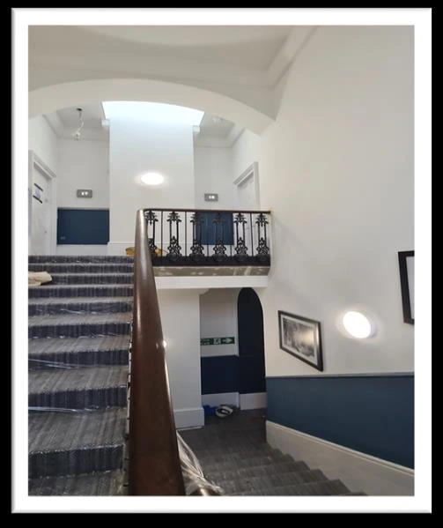
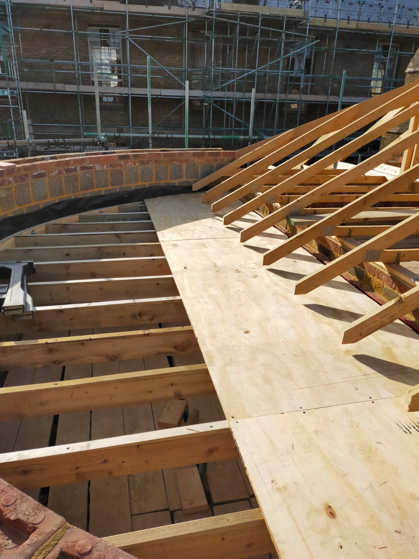
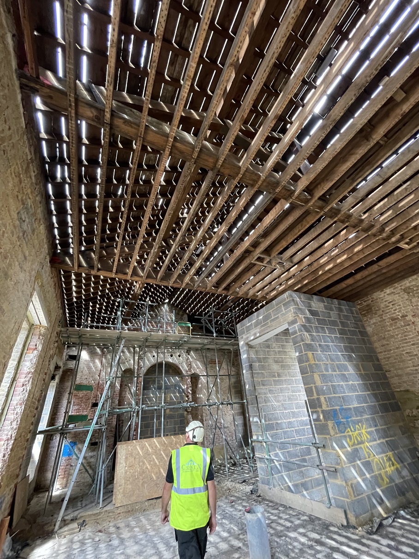

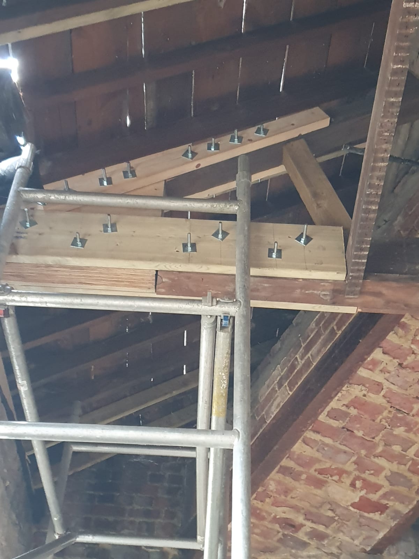
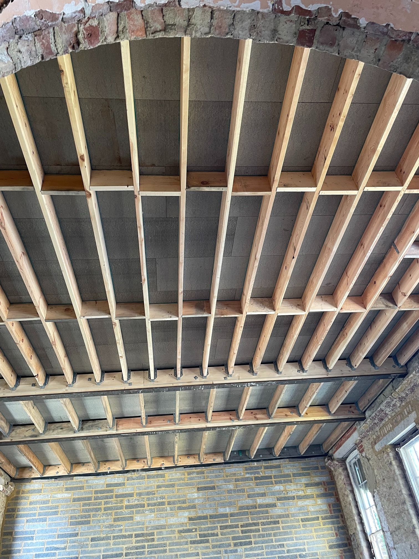

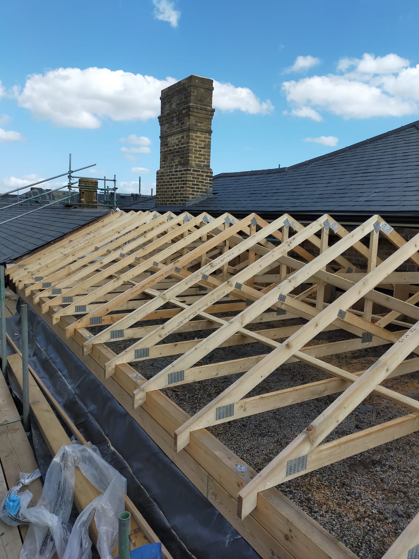
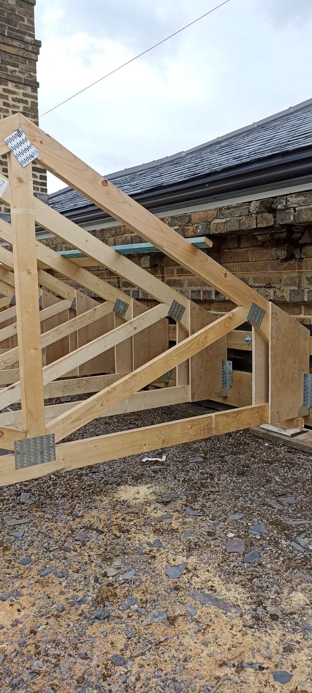



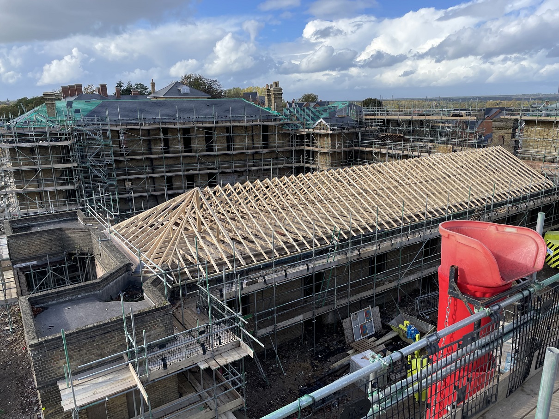
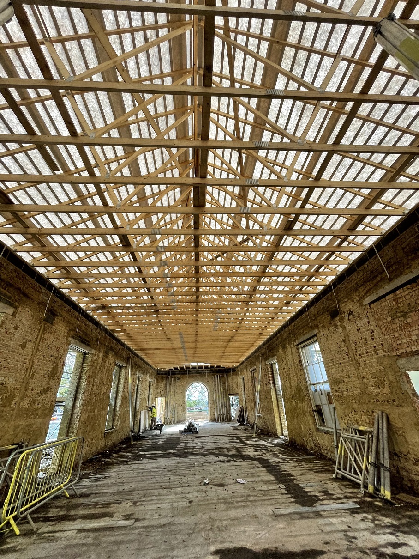
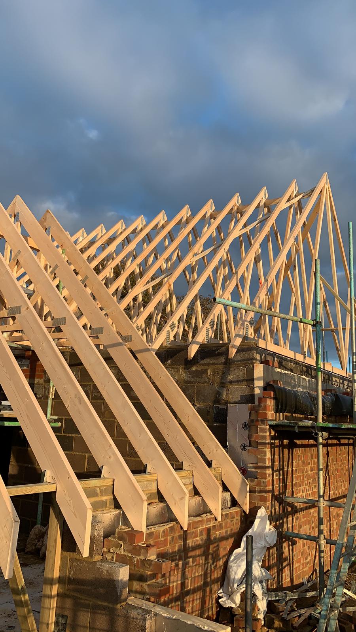
Historic construction required careful planning of temporary support, lifting and access. Existing roof trusses weighed more than half a tonne, with floor-to-floor heights exceeding 3.8 metres. A planned approach to propping, remediation and working platforms supported the timber works.