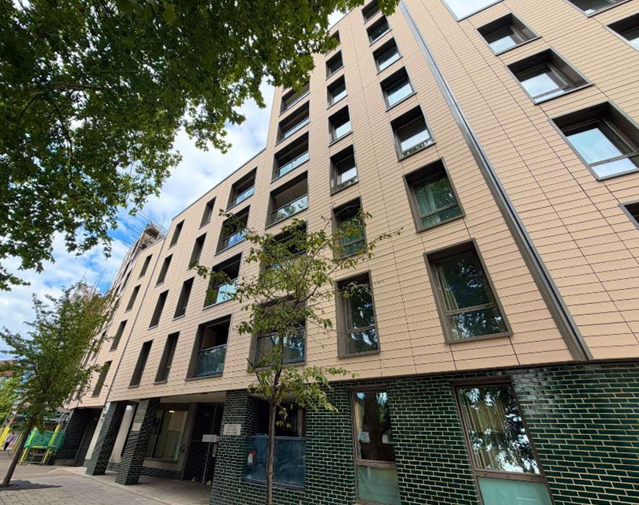
Partitions and wall linings
Set out the agreed layouts and coordinate the framework with door openings, fixtures and adjoining construction. Board types, layers and fixing arrangements follow the project specification.

SPECIALIST DEPARTMENT / 03
Coordinated partitions, linings and ceiling packages
Partitions, plasterboard linings and ceiling works coordinated with the wider interior construction package.
Discuss your requirements ↗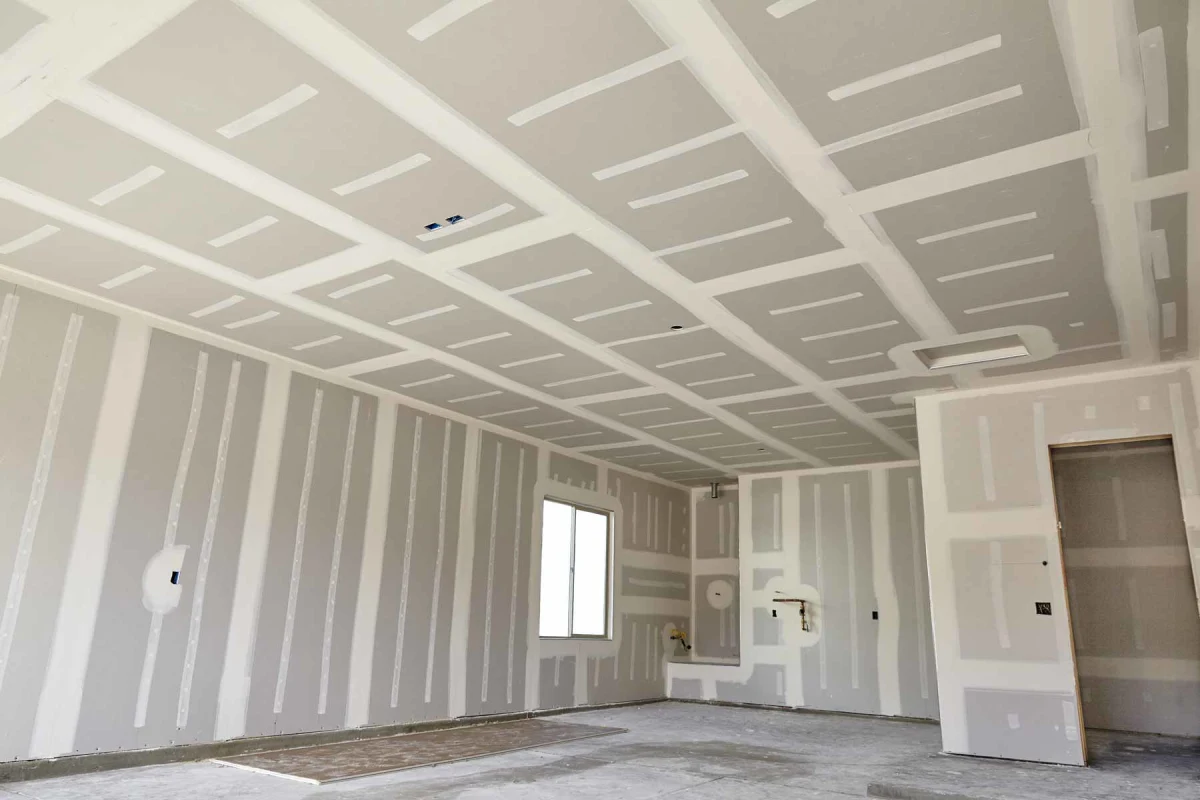
TECHNICAL UNDERSTANDING. PRACTICAL DELIVERY.
A successful interior starts beneath the surface. Conex provides drylining, partition and ceiling works for new construction and refurbishment, bringing practical installation experience to the framework, board build-up and finishing interfaces. We work to the project specification and coordinate openings and junctions with neighbouring trades.
Partitions and ceilings influence the appearance, use and performance of the finished space. The framework, board layers, junctions and service openings need to work together as a specified system. Conex approaches the package as part of the wider interior sequence, coordinating with doors, services and subsequent finishes.
SCOPE OF SERVICES
The final scope is agreed against your specification, existing conditions and programme.
Set out the agreed layouts and coordinate the framework with door openings, fixtures and adjoining construction. Board types, layers and fixing arrangements follow the project specification.
Review levels, perimeter details, service zones and access requirements before installation. Ceiling works need to align with lighting, ventilation and the space required by the services above.
Coordinate board joints, corners and interfaces with the plastering or jointing package. A consistent base helps subsequent decoration and reduces avoidable making good.
QUALITY & COORDINATION
We review layouts, levels and specified system details before installation. Interfaces with services, doors and finishes are coordinated through the works, with the required acoustic or fire performance addressed through the specified construction rather than assumed from its appearance.
Close coordination with mechanical and electrical services is important before boarding and ceiling closure. Door frames, floor build-ups, façade junctions and fixtures also need to be considered during setting out.
PROJECT CHECKPOINTS
INFORMATION AT HANDOVER
The handover scope can include inspection information, confirmation of specified system references, relevant product information and records of agreed changes. The required documentation and any acoustic or fire performance evidence should be identified in the project brief.
PREPARING YOUR PROJECT BRIEF
Share the information you have, including your site location and target dates. We can discuss the proposed works and identify the details needed to establish a clear package.
COMMON QUESTIONS
Tell us which elements are required. We can discuss the combined scope, installation sequence and interfaces with other trades.
Share the approved system details and required performance. The complete build-up and its junctions need to be considered as part of the specification.
The required inspections, service coordination and access arrangements should be agreed during planning, so concealed work can be reviewed before closure.
RELEVANT PROJECT EXPERIENCE
Drylining, plastering, flooring and fire-door packages within a development of six blocks and more than 1,000 units.
Explore project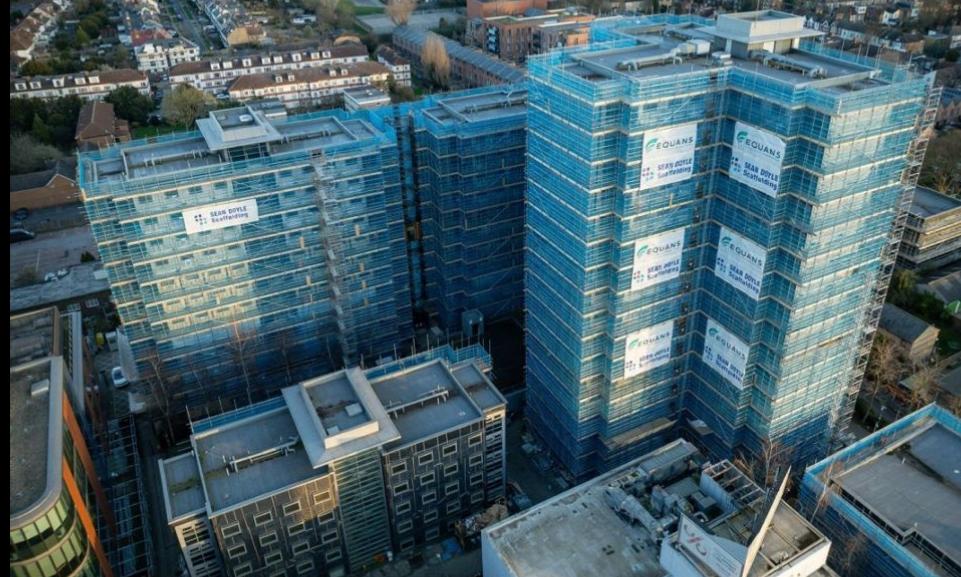
RELEVANT PROJECT EXPERIENCE
Ceiling opening-up and intrusive survey works across 256 apartments, planned around resident access and restricted site space.
Explore project