Panel identification & setting out
Review panel references and the installation sequence against the agreed layout. Coordinate positions, orientations and openings with the supporting structure.

SPECIALIST DEPARTMENT / 05
Factory-made panels.
Carefully installed on site.
Installation of prefabricated wall panels, with setting out, alignment, connections and installation records coordinated as one package.
Discuss your requirements ↗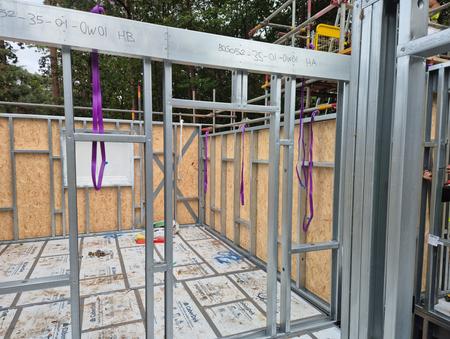
OFFSITE COMPONENTS. ON-SITE DELIVERY.
Conex installs prefabricated wall panels as part of a coordinated site package. Panel references, openings, base connections and adjoining components are considered together throughout installation.
Our work at Deepcut – UniHouse brings this approach into view: positioning panels, checking line, level and plumb, and recording the details as the works progress.
SCOPE OF SERVICES
The installation package is agreed against the project drawings, panel schedules and system-specific requirements.
Review panel references and the installation sequence against the agreed layout. Coordinate positions, orientations and openings with the supporting structure.
Position prefabricated panels and coordinate base and panel-to-panel connections. Check alignment at panels and openings as each area takes shape.
Record panel identification, alignment and connection details during installation, keeping the inspection information connected to the relevant part of the works.
QUALITY & COORDINATION
Panel identification, condition, alignment and connections are recorded during the installation sequence. Access and support arrangements are coordinated with the site team and the agreed installation requirements.
Project drawings, the current installation manual and the agreed inspection plan establish the requirements for the package. Checks and records follow the relevant panel and location.
PROJECT CHECKPOINTS
RELEVANT PROJECT EXPERIENCE
Wall-panel installation within the plots 35–40 package at Princess Royal Barracks, Deepcut. Current project views follow the work at Plot 35.
Explore projectPREPARING YOUR PROJECT BRIEF
Share your panel schedules, drawings, site location and programme. We can discuss the proposed installation scope and the information needed to coordinate the works.