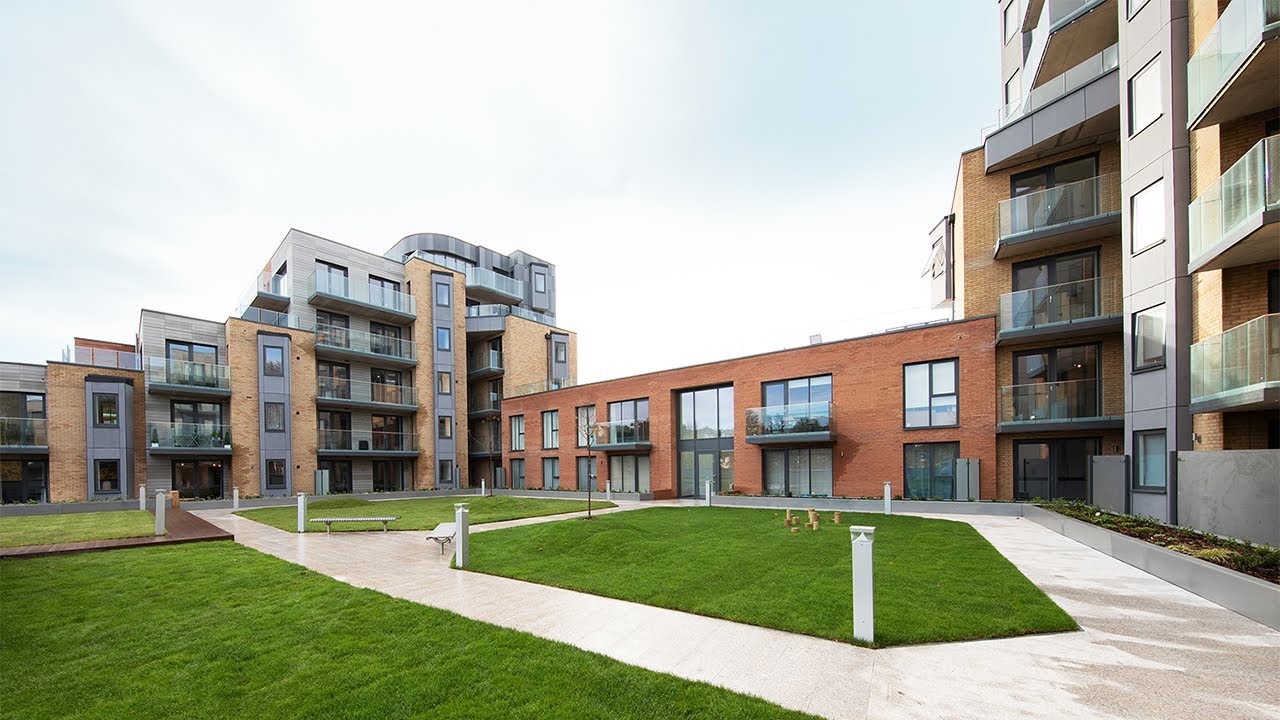
First-fix works
Coordinate framing and specified timber installations with layouts, openings and support requirements. Setting out and junction details need to be clear before later trades cover the construction.

SPECIALIST DEPARTMENT / 04
First- and second-fix carpentry with attention to the finish
First- and second-fix carpentry, from framing and doorsets to skirting, architraves and bespoke joinery.
Discuss your requirements ↗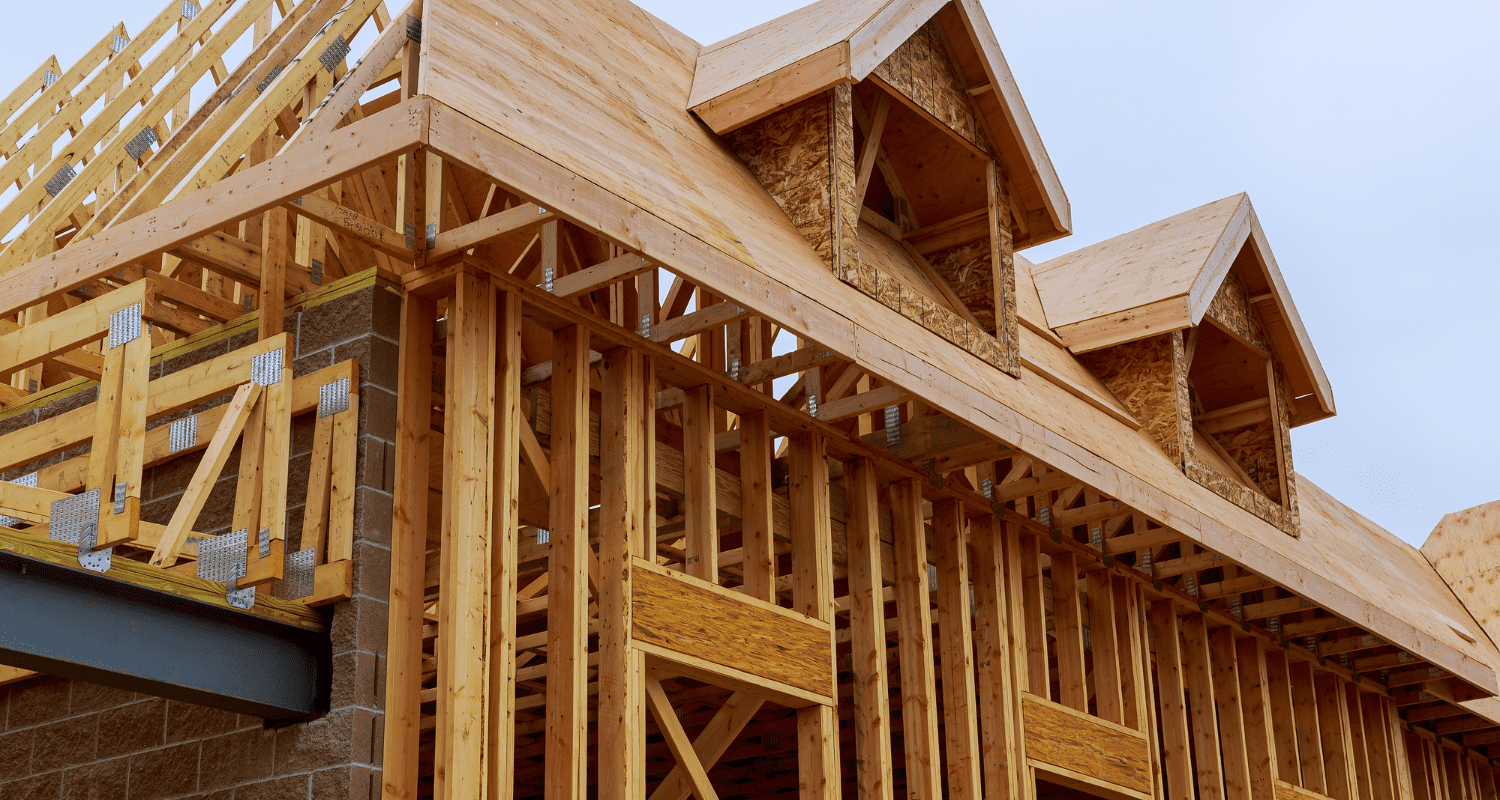
TECHNICAL UNDERSTANDING. PRACTICAL DELIVERY.
Carpentry and joinery are the foundation of Conex’s experience. Our team delivers first- and second-fix works across new-build, refurbishment and specialist projects, combining practical setting-out skills with attention to the visible finish. We coordinate timber installations with the surrounding structure and interior trades.
Carpentry is central to how an interior comes together, from the first setting-out lines to the final architrave. Conex’s specialist roots are in carpentry and joinery. We bring that installation experience to new-build, refurbishment and fit-out packages, coordinating dimensions and finishes with the surrounding construction.
SCOPE OF SERVICES
The final scope is agreed against your specification, existing conditions and programme.
Coordinate framing and specified timber installations with layouts, openings and support requirements. Setting out and junction details need to be clear before later trades cover the construction.
Fit doorsets, skirting, architraves and associated components to the agreed schedules. Floor levels, wall finishes and hardware selections are considered together.
Review dimensions, materials, finishes and installation details before the work is ordered or fitted. Site interfaces and access should be considered alongside the appearance of the finished item.
QUALITY & COORDINATION
Setting out, dimensions and interfaces are checked before fabrication or installation. Materials and finishes are agreed against the specification, and the work is sequenced with floors, walls and services to reduce avoidable rework and achieve consistent details.
Carpentry connects with drylining, floors, decoration and services. Agreeing finished levels and sequence early helps avoid unnecessary alterations to completed components and improves consistency across repeated details.
PROJECT CHECKPOINTS
INFORMATION AT HANDOVER
The agreed scope may include product and finish references, inspection information and care guidance for installed joinery. Specialist doorset requirements should be coordinated with our fire-door department where applicable.
PREPARING YOUR PROJECT BRIEF
Share the information you have, including your site location and target dates. We can discuss the proposed works and identify the details needed to establish a clear package.
COMMON QUESTIONS
Yes, these form part of our carpentry services. Share the package schedule so we can discuss the required elements and programme.
Yes. Door performance, component selection and installation responsibilities should be defined together with the relevant project information.
Drawings, dimensions, material choices, finish references and site conditions provide the basis for discussing the proposed installation.
RELEVANT PROJECT EXPERIENCE
Multi-phase carpentry packages across historic buildings and new homes, including roof, floor and stair works.
Explore project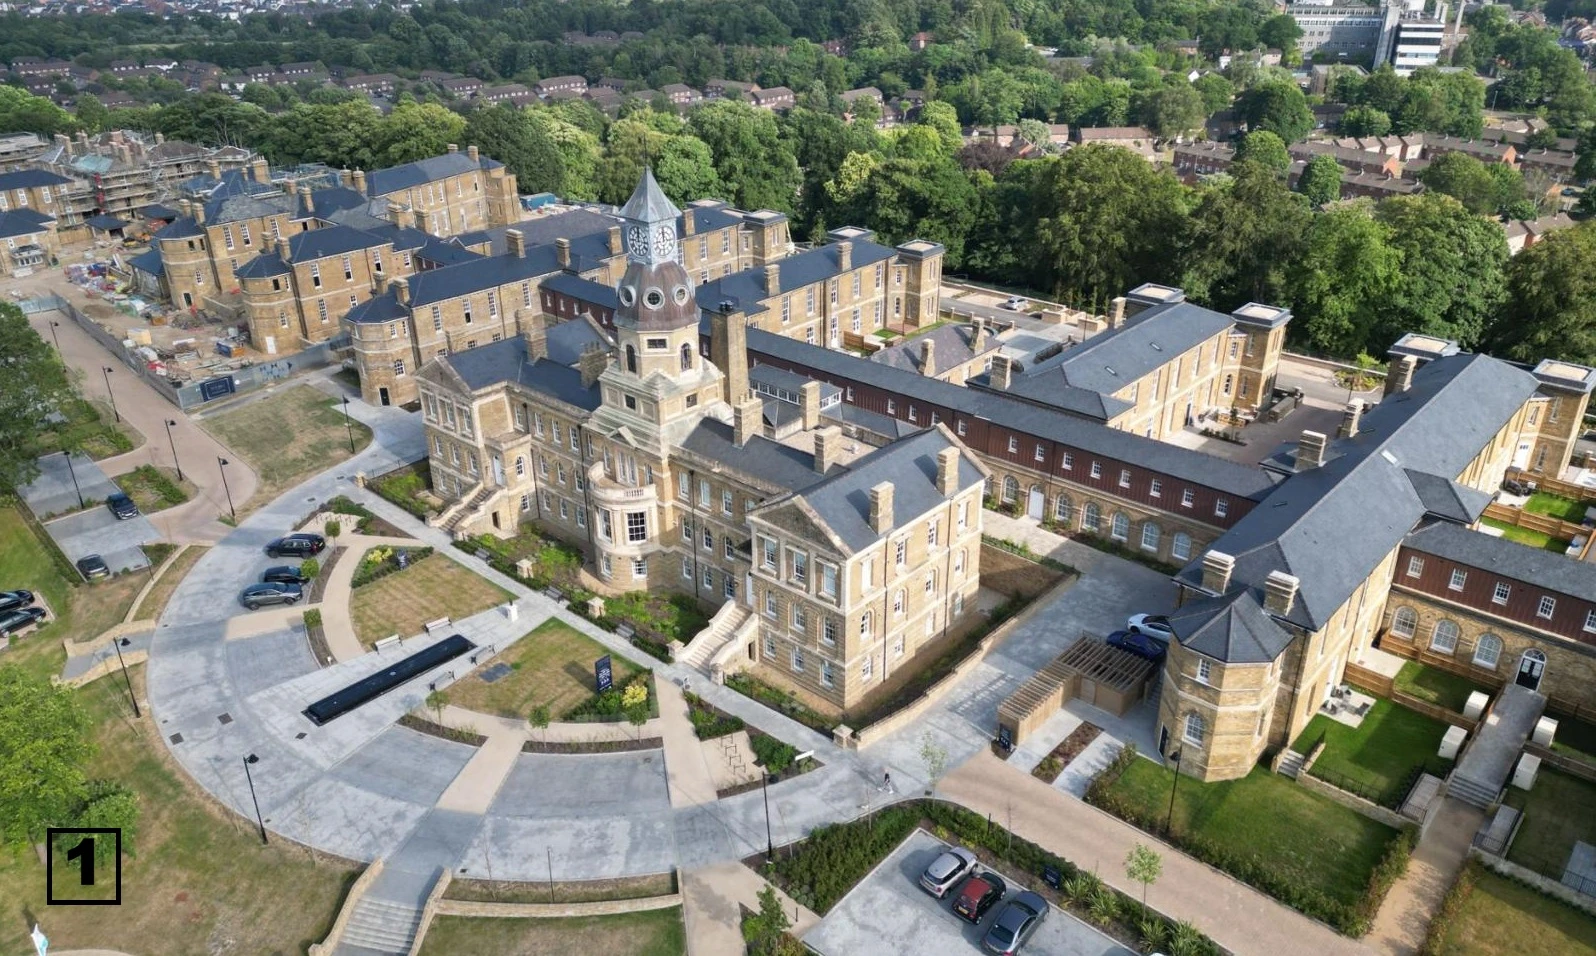
RELEVANT PROJECT EXPERIENCE
Completed carpentry package and decking installation, including timber framed benches and a timber framed bridge in the sales area.
Explore project